4 open spots for millwork partners this quarter.
Elite Technical Drafting & Millwork Detailing

We turn raw blueprints into flawless cabinet production.

An elite technical desk built exclusively for custom cabinet shops and millwork houses. We clear your drafting backlog, handle designer revisions, and deliver shop-ready packages within 48 hours.

Includes 1 free test elevation or room package. No credit card required.
Zero Field Errors CNC-Ready Output 48-Hour Turnaround
Save 40+ hours per project
No more chasing designers or shops.
Protect your cost-plus margin
Fluid drafting fee + transparent bid matrix.
Liability shield built in
We add dura & dxf — cut all physical cabinets.
48-hour initial turnaround
Same-day acknowledgement, fast first draft.
Save 40+ hours per project
No more chasing designers or shops.
Protect your cost-plus margin
Fluid drafting fee + transparent bid matrix.
Liability shield built in
We add dura & dxf — cut all physical cabinets.
48-hour initial turnaround
Same-day acknowledgement, fast first draft.
Portal Infrastructure

Your shop's private drafting department, built into a single app.

VIP partners get a custom-branded client portal. Manage files, track revisions, and download CNC-ready cut lists without ever picking up the phone.

app.datumvde.com
Workspace
Active Jobs
7
Active Jobs
2
Awaiting Redline
48h
Avg. Turnaround
Walnut Chef's Kitchen
DVE-2026-2104
Redlines In Review
Primary Suite Closet
DVE-2026-2004
Approved · Nesting
Double-Vanity Bath
DVE-2026-1804
Package Ready
Click a tab to explore
Custom-branded
Your logo, your colors, your domain.
Live revision tracking
Every redline round, timestamped.
CNC-ready downloads
Nested cut lists on demand.
Portfolio

Blueprint to built — slide to see it happen.

Drag the handle on any project to reveal the finished cabinetry beneath the drawing. Every detail on the left ships on the right.
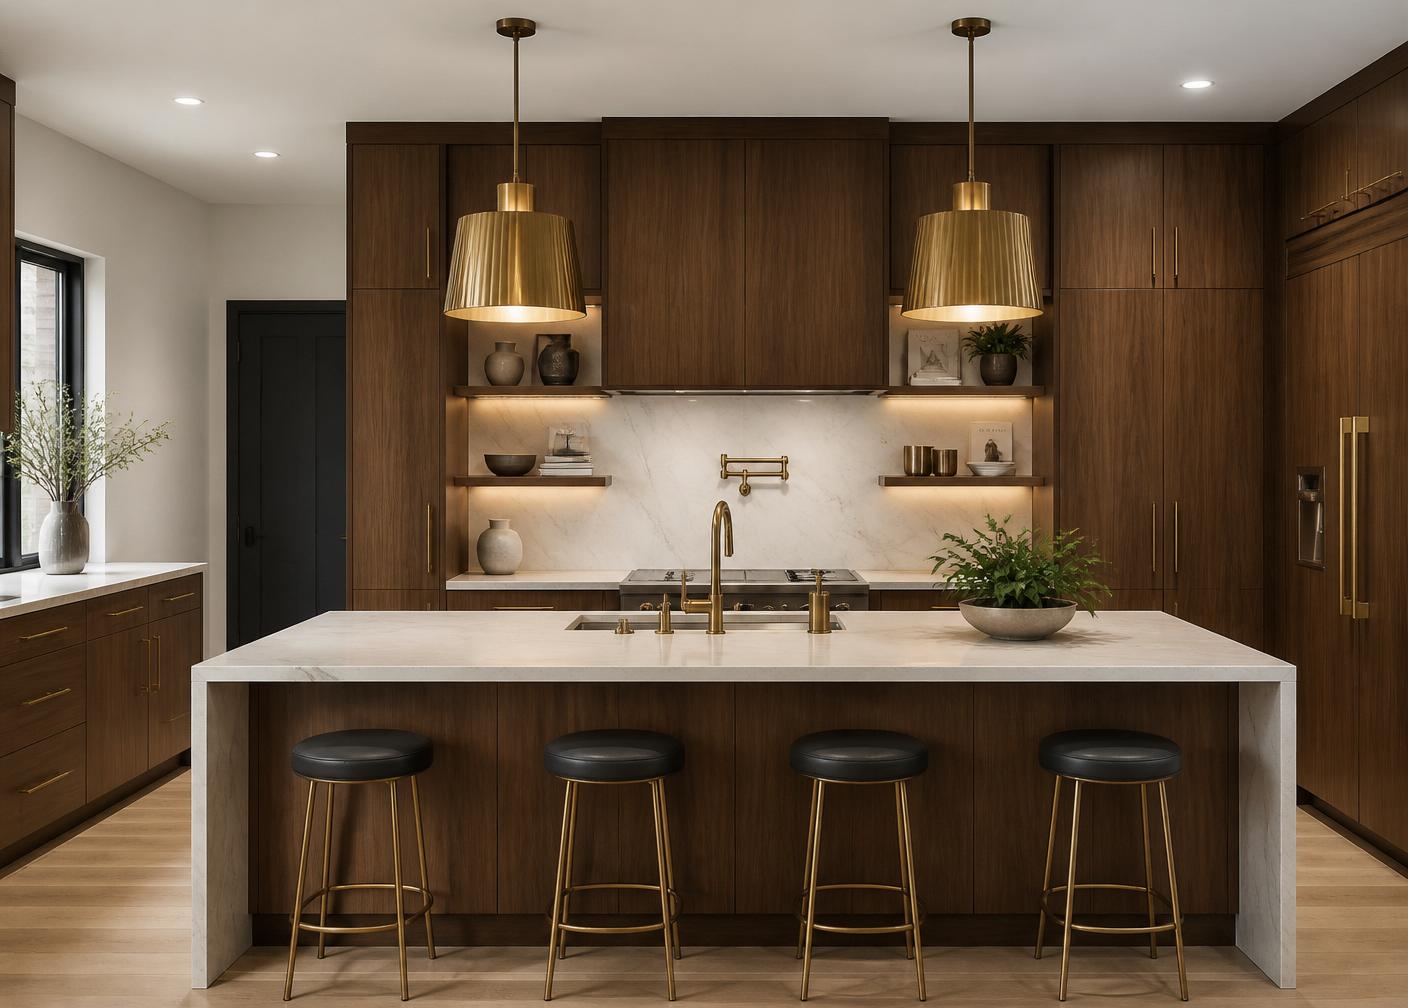
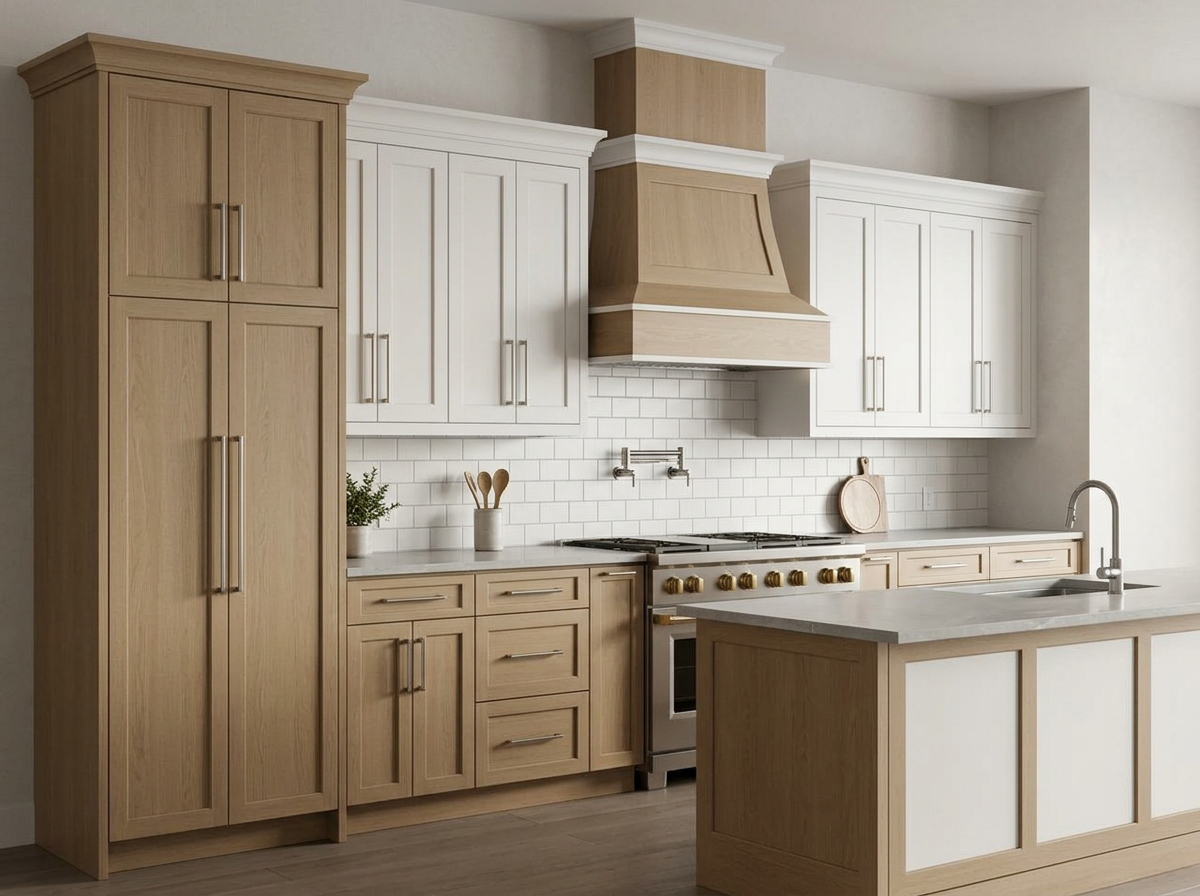
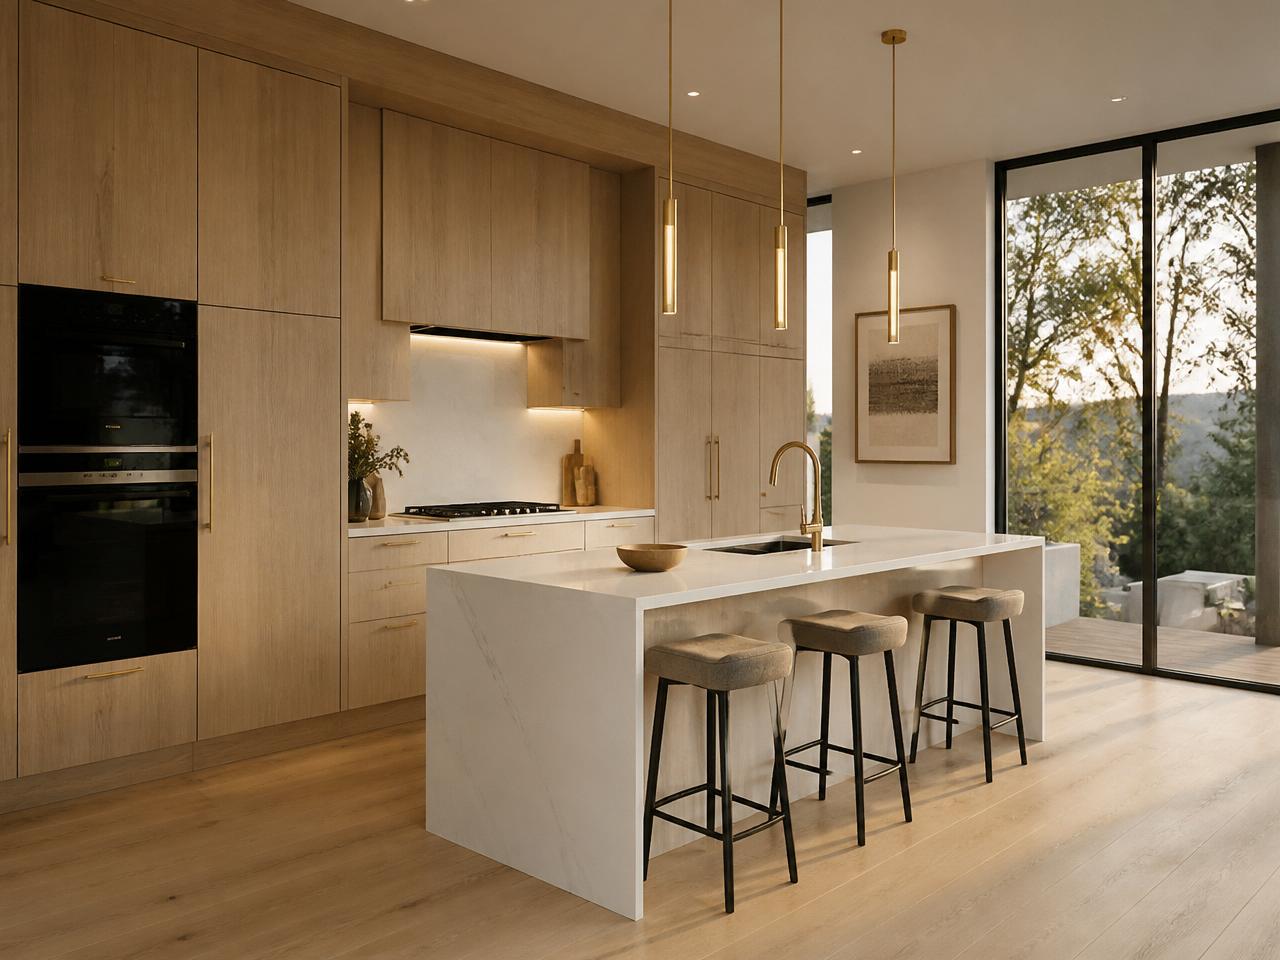
Walnut Chef's Kitchen — finished custom cabinetry installed on site
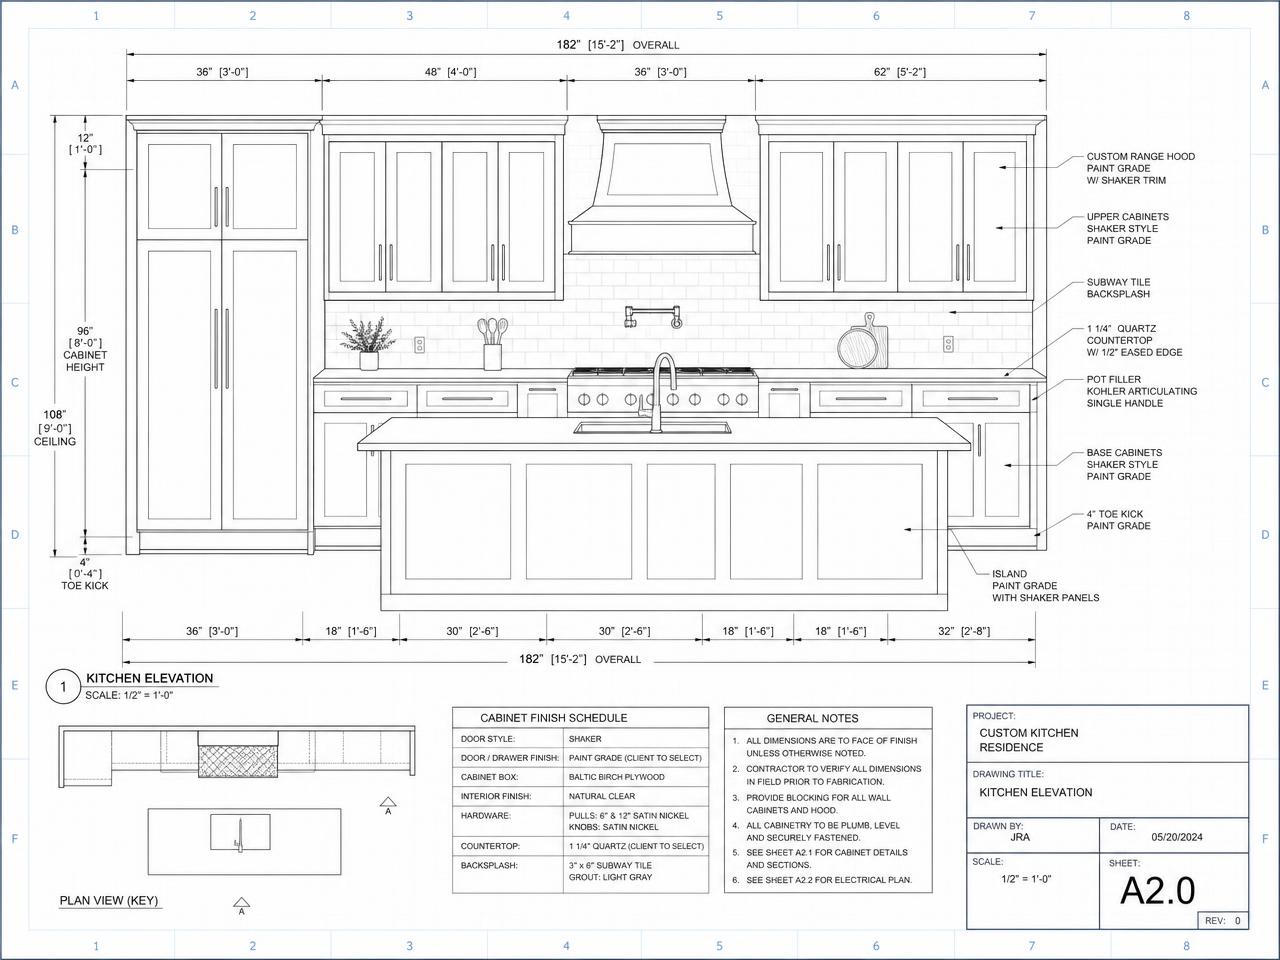
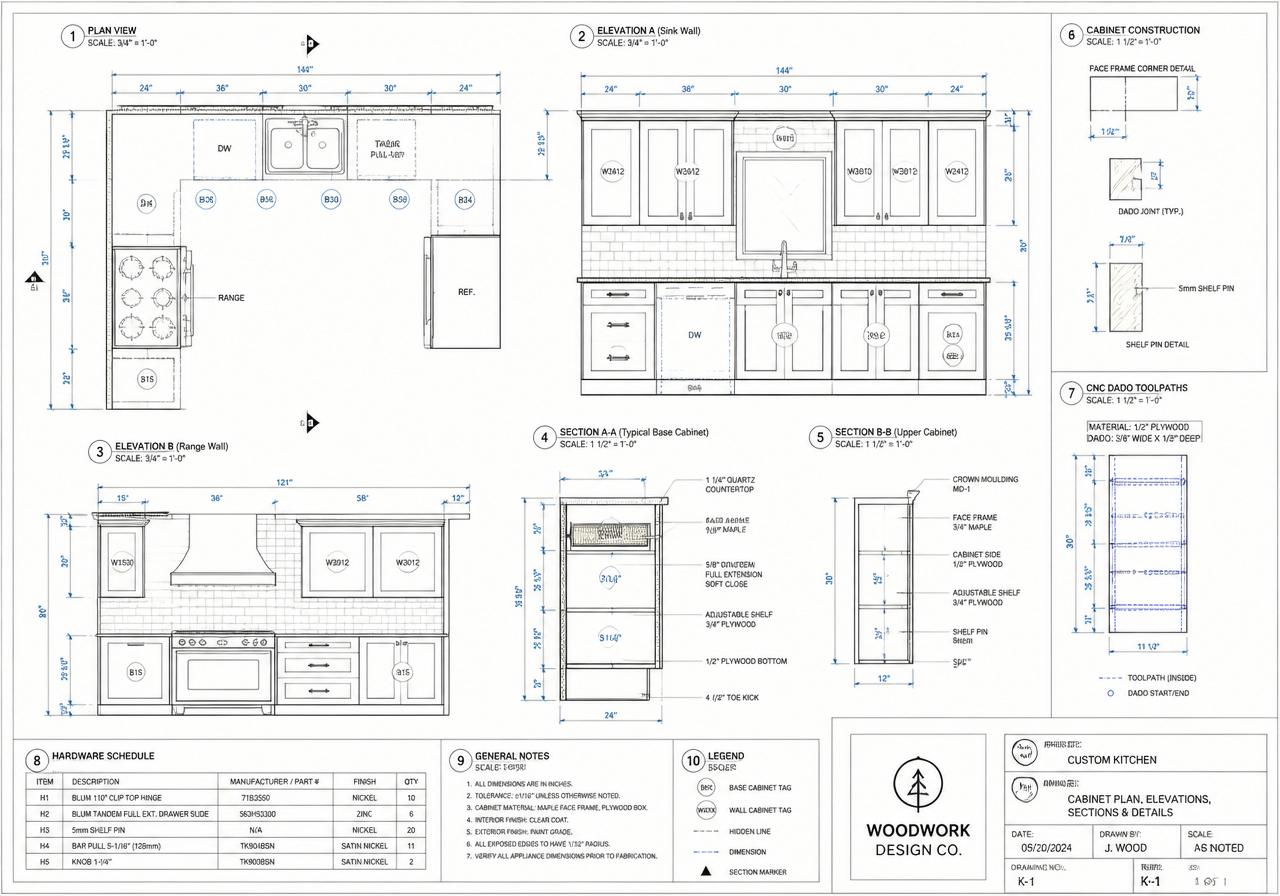
Walnut Chef's Kitchen — blueprint shop drawing
Blueprint Built
Case Study

Walnut Chef's Kitchen

Floor-to-ceiling white oak · Island dresser · Waterfall quartz island

Drag the handle to compare blueprint vs. installed cabinetry.
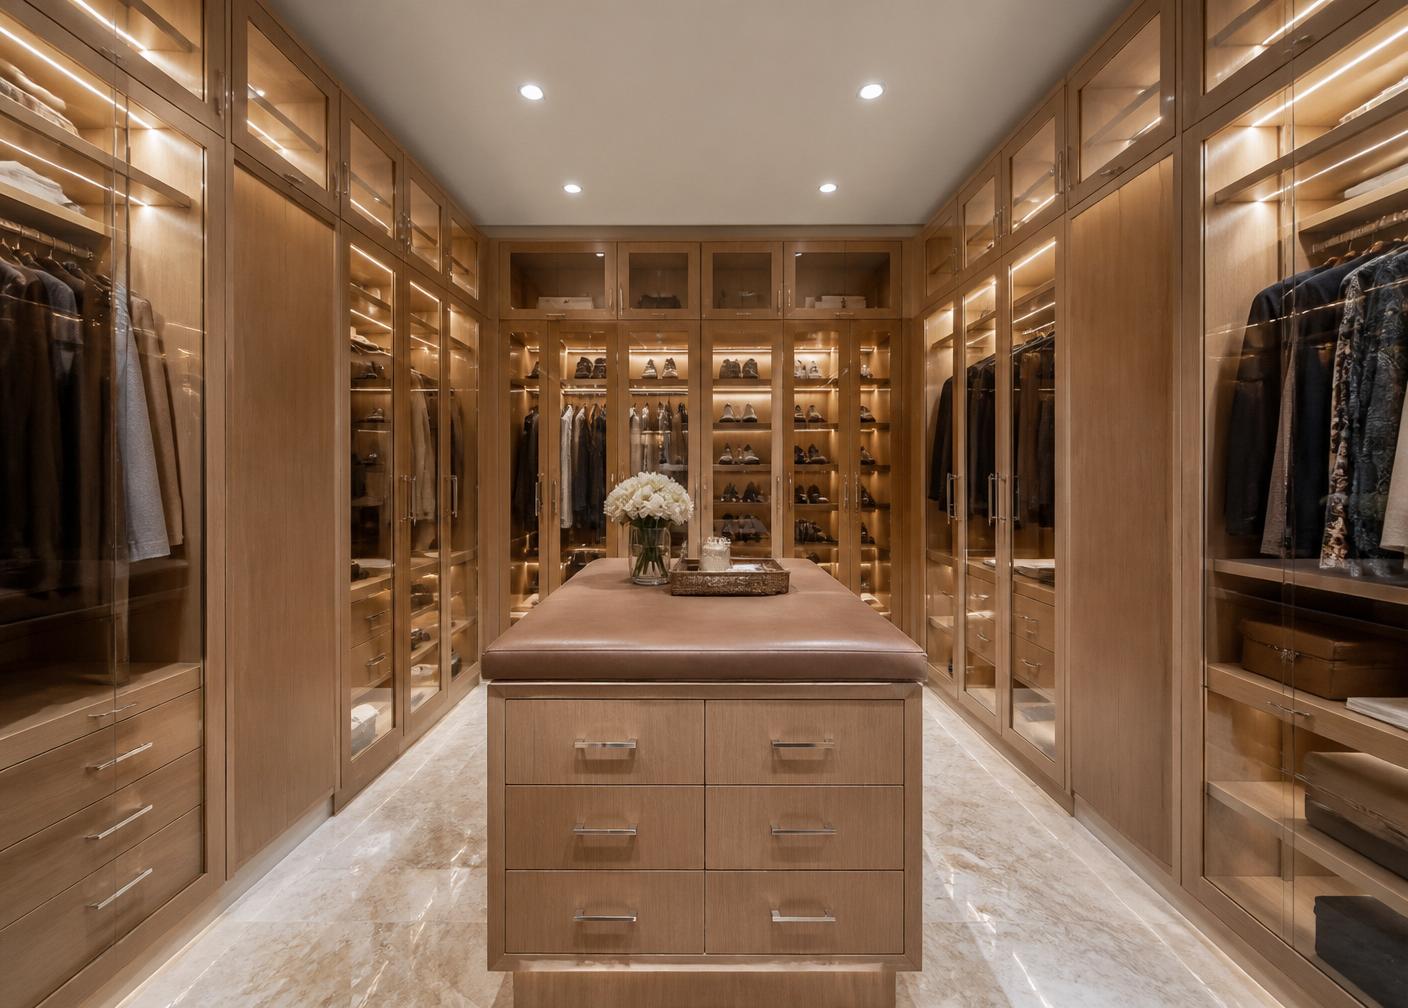
Primary Suite Walk-In Closet — finished custom cabinetry installed on site
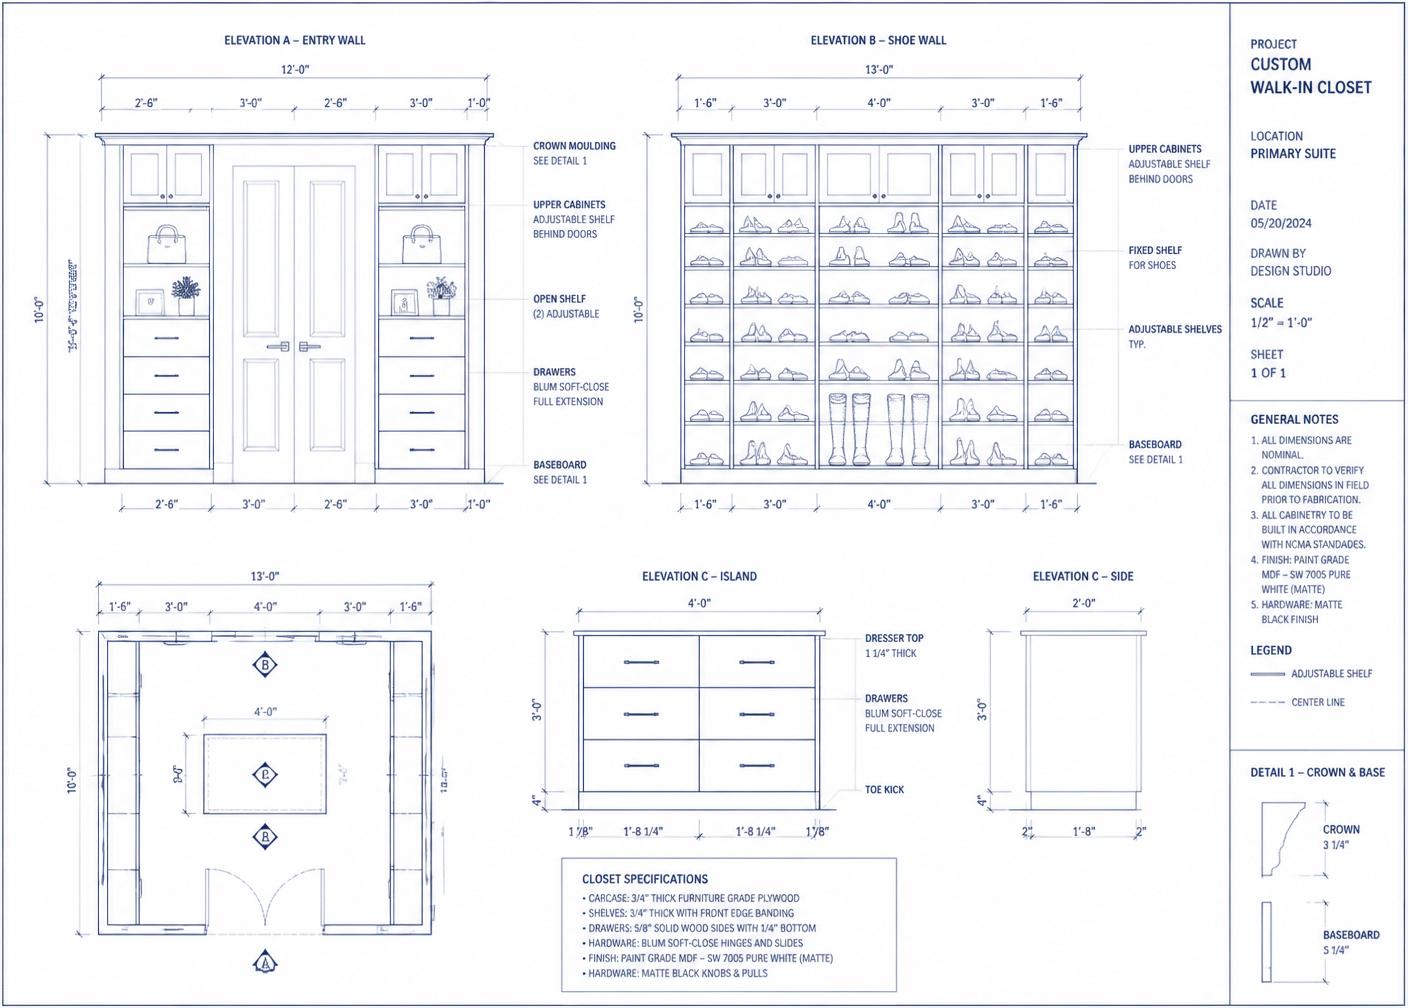
Primary Suite Walk-In Closet — blueprint shop drawing
Blueprint Built
Case Study

Primary Suite Walk-In Closet

Floor-to-ceiling white oak · Island dresser · Integrated LED

Drag the handle to compare blueprint vs. installed cabinetry.
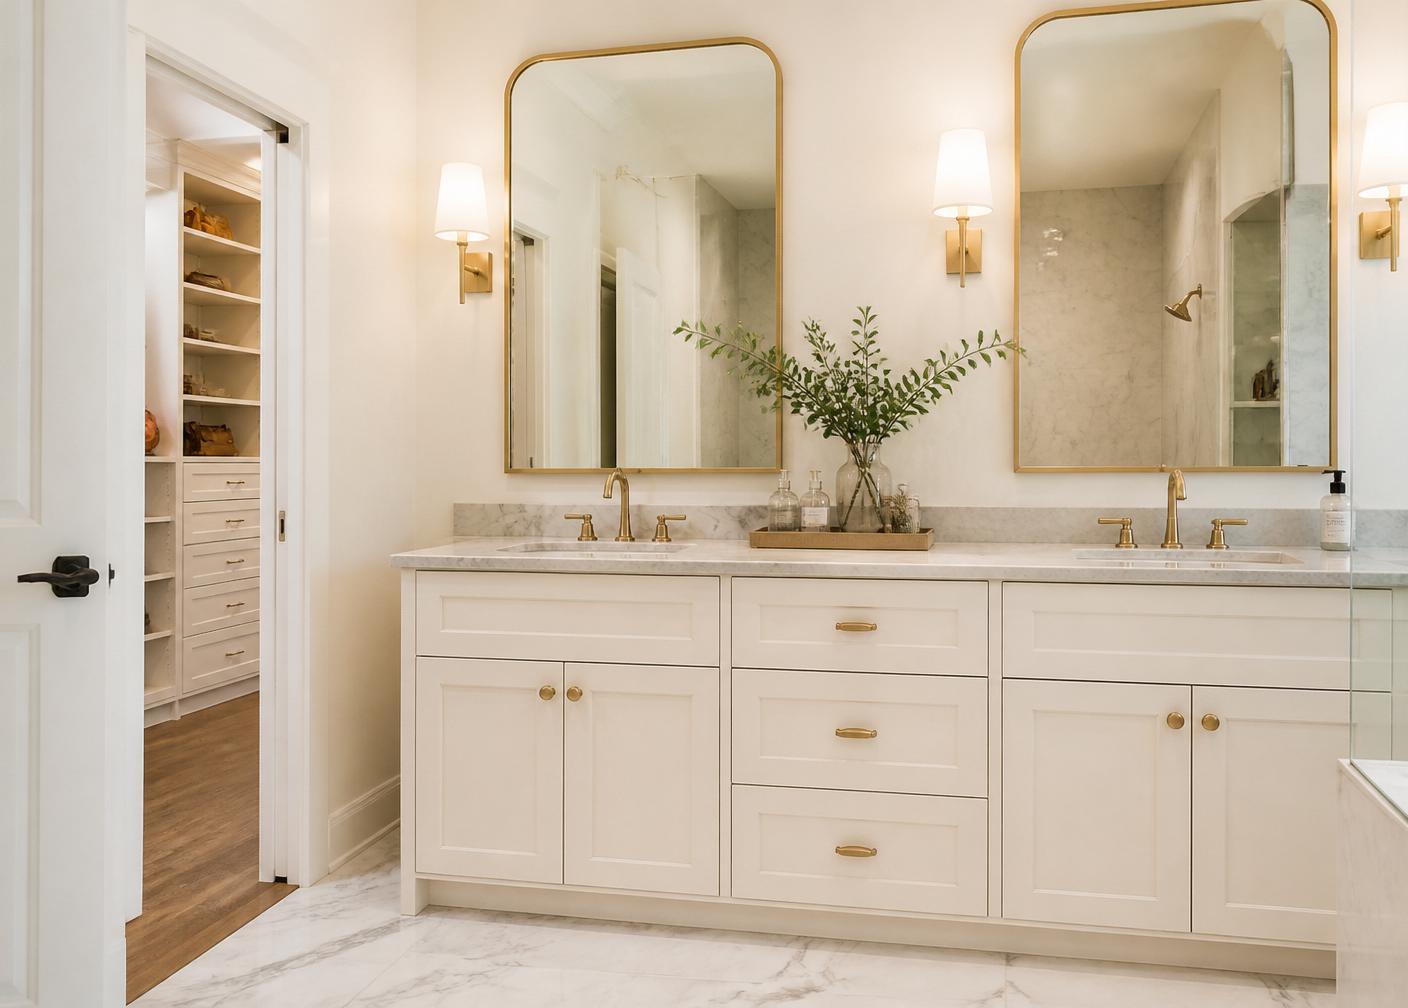
Double-Vanity Master Bath — finished custom cabinetry installed on site
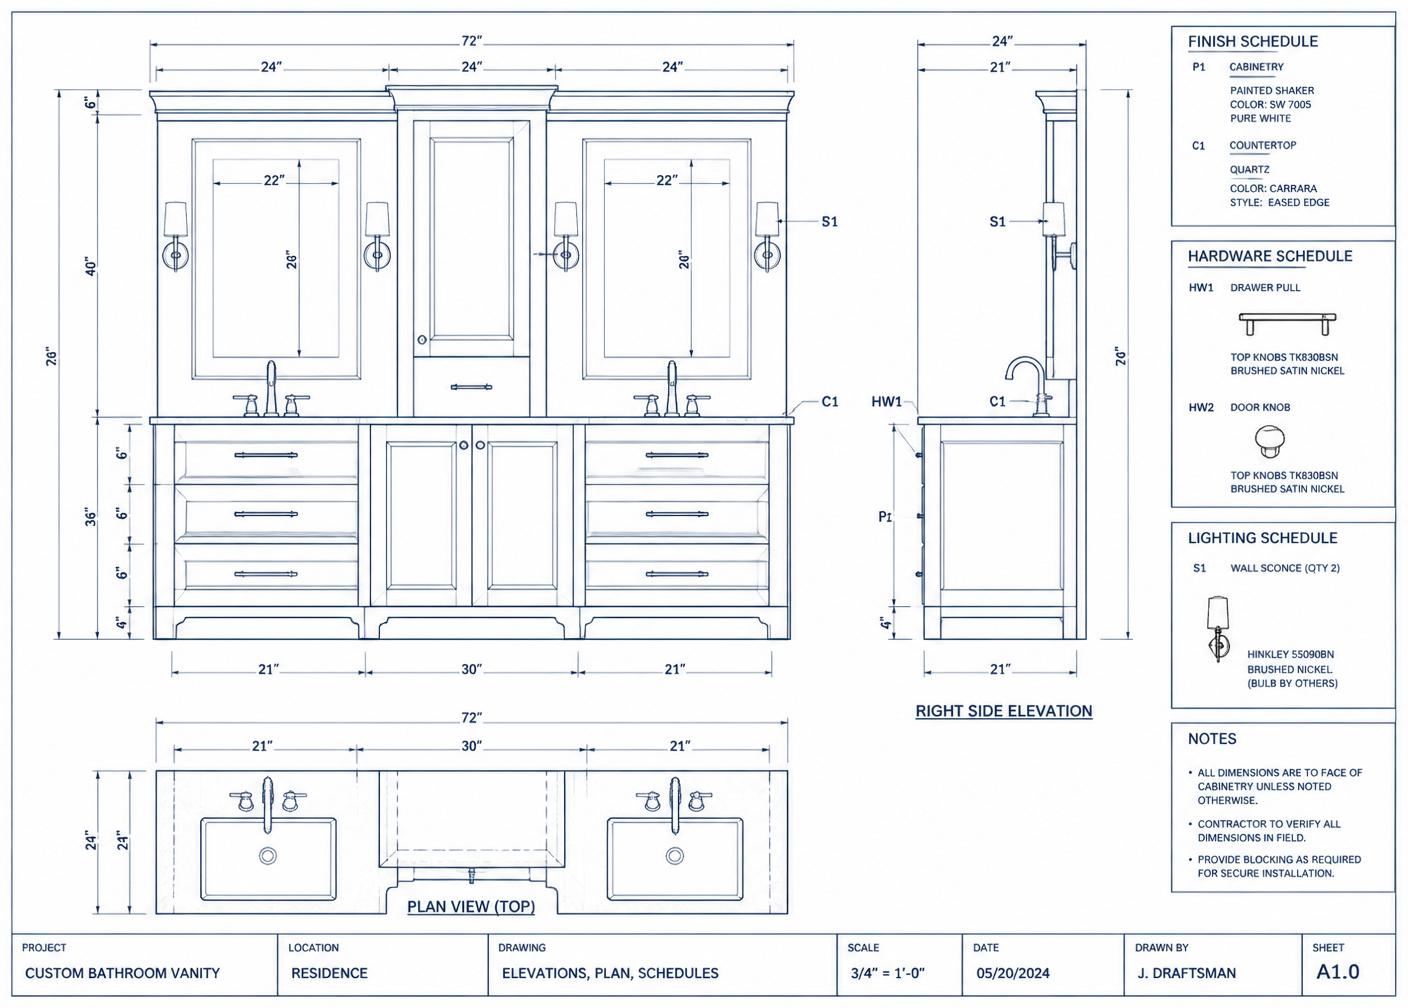
Double-Vanity Master Bath — blueprint shop drawing
Blueprint Built
Case Study

Double-Vanity Master Bath

Painted Shaker · Honed marble · Waterfall quartz island

Drag the handle to compare blueprint vs. installed cabinetry.
THE 48-HOUR MILLWORK PIPELINE

Three stages.
From messy plans to shop-ready files.

A tightly-run pipeline that clears your drafting backlog. You drop the plans — we draft and detail the 3D model, run the redlines, and hand back the production package.

01STEP 01 · FILE INTAKE

Drop your plans.
Anything goes.

Drop messy PDFs, hand sketches, or blueprint sets straight into the portal. Our desk picks it up the same day, signs the NDA, and returns a technical review within 24 hours.

  • PDF · DWG · DXF · SKP
  • 24-hr technical review
  • NDA on every submittal
Open a project file
.PDF · .DWG · .DXF · .SKP · up to 500MB
Includes 1 free test elevation or room package. No credit card required.
02STEP 02 · DETAILING & REDLINES

We manage revisions & detail
the master model.

We handle the entire review loop. Our desk coordinates markups with your designers, builders, and clients — updating 3D renders and 2D layouts through every redline round until final sign-off. What you approve on screen is exactly what gets built.

  • Managed Redline Loops
  • Designer & Client Coordination
  • Revisions to Final Sign-Off
Photorealistic 3D kitchen render for client presentation3D RENDER · v3.2
project_alpha_kitchen Client Approved
03STEP 03 · ONE ZIP · SHA256 VERIFIED

Download the entire
production package.

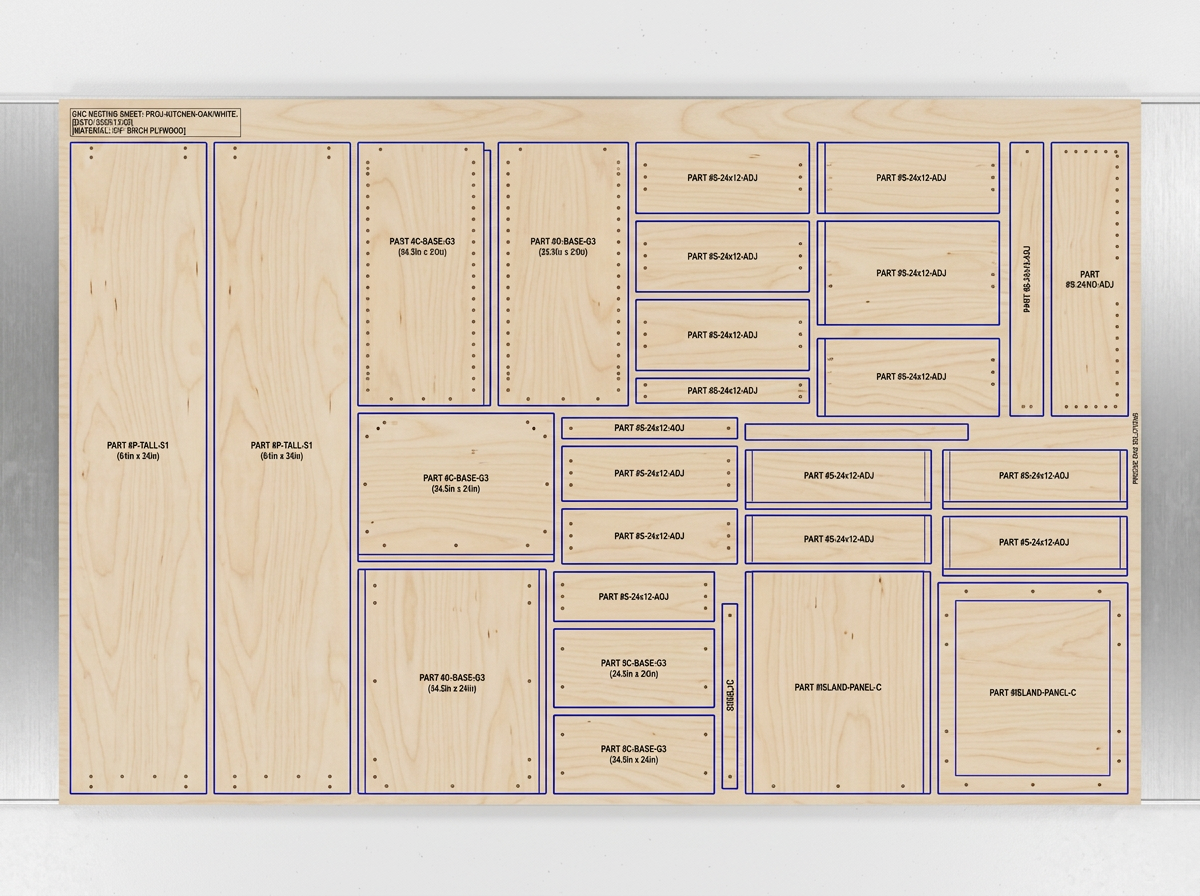
Download the verified .ZIP containing shop drawings, assembly diagrams, hardware schedules, and nested CNC cut lists — ready for any shop's toolpath software.

24files
PDF · DWG · DXF · CSV
128.4MB
Nested for 4×8 sheets
100%verified
sha256 hash on every file
Submittal_Pack.zip — Finder
Submittal_Pack.zip
128.4 MB · 24 files · sha256 verified
Ready
  • Shop Drawings (18 sheets, PDF)
  • CNC Cut List & Nested Layouts
  • Assembly Diagrams
  • Hardware Schedule (CSV)
  • 3D Toolpath Files (.DXF)
A-201_Kitchen_Elevation.pdf
CNC_Cut_List_v3.dxf
Hardware_Schedule.csv
Assembly_Diagrams.pdf
3D_Toolpaths.dxf
Proof of Precision

The exact assets delivered with every project.

Toggle through the three deliverable classes below — each one shipped in a single production package.

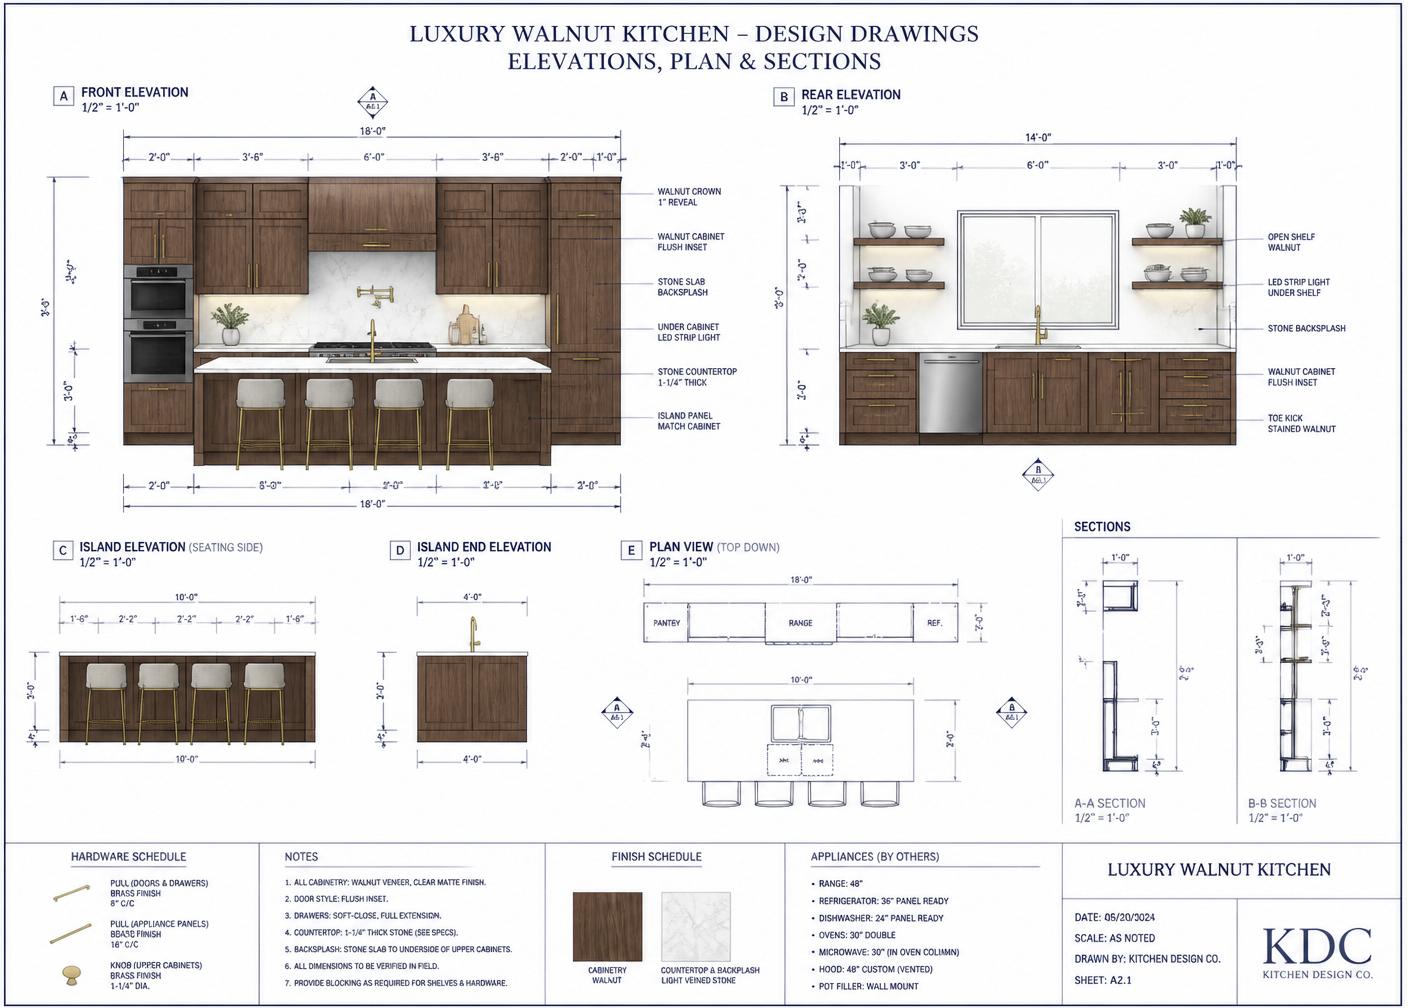
Photorealistic 4K 3D millwork render of a walnut luxury kitchen
Render_01 · 4K
Residence Alpha — Walnut Kitchen
Blender · Cycles · 4096×2304
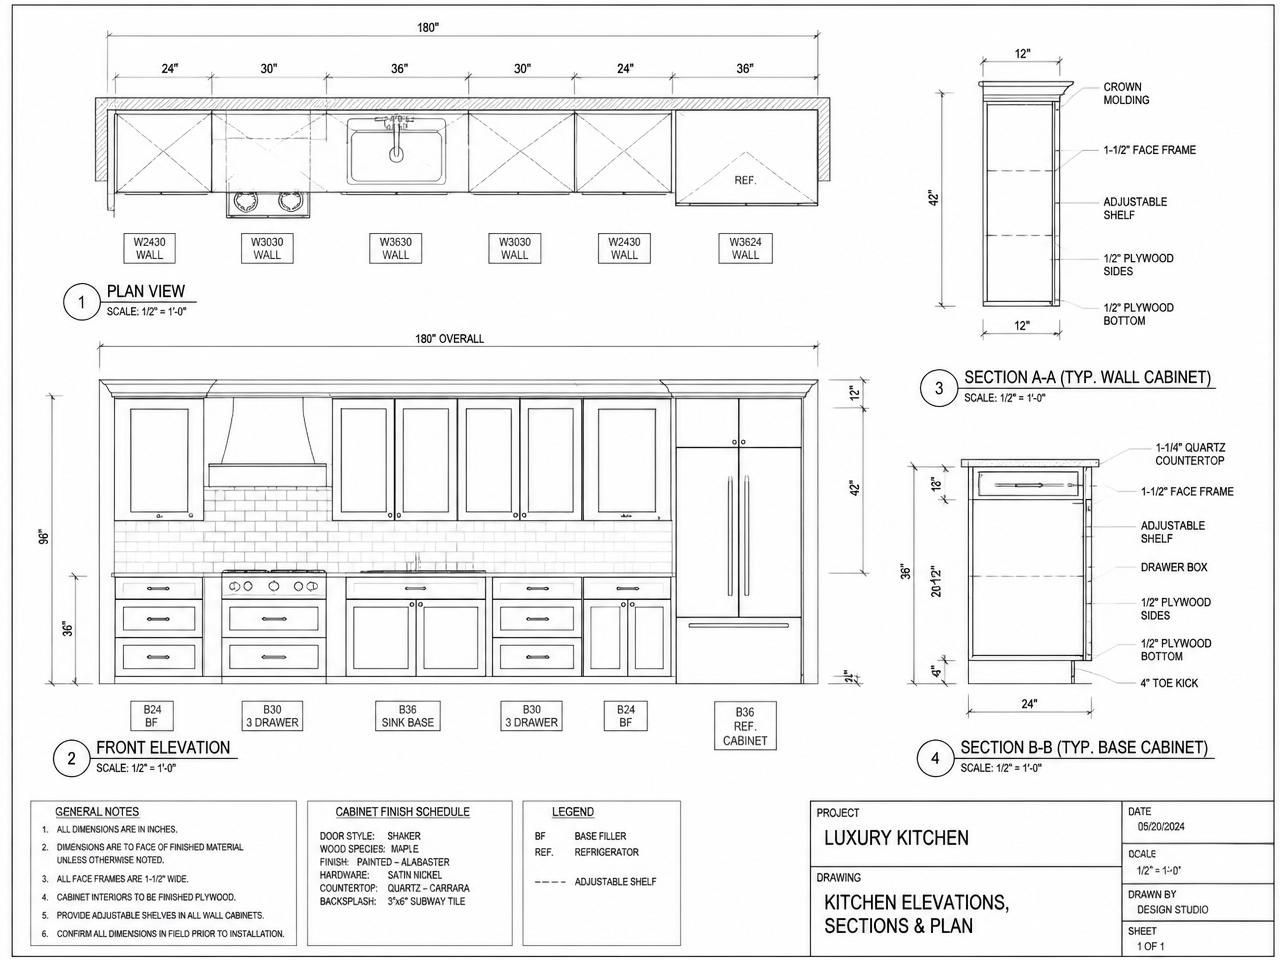
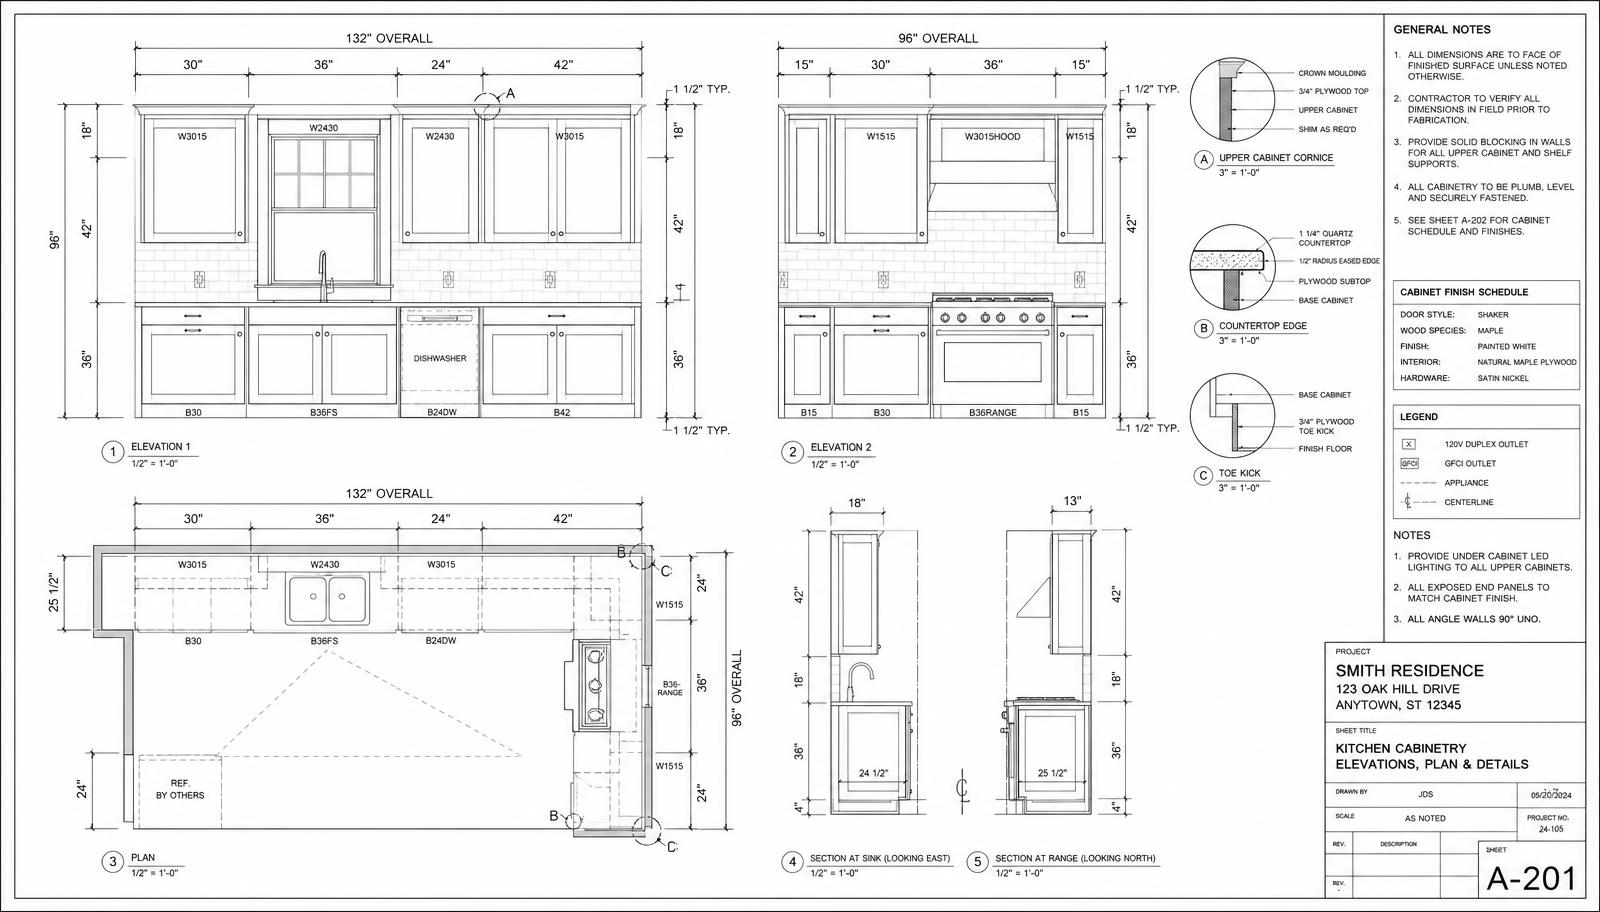
Technical 2D CAD construction document with cabinet elevations, plan view, sections and dimension callouts
Sheet A-201 · Elevation
Kitchen East Wall · 1/2" = 1'-0"
DWG · v3.2 · Approved
cutlist_kitchen_alpha.csv
CNC-ready · Nested for 4×8 sheet
Verified
Part #DescriptionMaterialQtyWHEdge
B36-01Base Cabinet Side3/4" Maple Ply223 1/4"34 1/2"1 LF
B36-02Base Cabinet Bottom3/4" Maple Ply134 1/2"22 1/2"1 LF
B36-03Toe Kick3/4" Maple Ply134 1/2"4"1 LF
W3630-01Wall Cabinet Side3/4" Maple Ply211 1/4"30"1 LF
W3630-02Wall Cabinet Top/Btm3/4" Maple Ply234 1/2"10 1/2"1 LF
DR-24Drawer Front (Shaker)3/4" Solid Maple323 7/8"5 7/8"4 LF
DB-24Drawer Box Side1/2" Baltic Birch621"4"
SH-30Adjustable Shelf3/4" Maple Ply433 3/4"10"3 LF
Partnership Model

Two ways to plug in our drafting desk.

Clear a one-off backlog, or hand us your overflow permanently with a dedicated portal and priority queue.

On-Demand

Pay-Per-Room

Flat-rate pricing per elevation or room. Perfect for clearing a temporary drafting backlog without adding headcount.

  • Flat fee per room or elevation
  • Full shop drawing + cut list package
  • Two revision rounds included
  • No commitment, no minimums
View Full Pricing
VIP Retainer
MOST SHOPS PICK THIS

VIP Monthly Retainer

Recurring dedicated overflow support — your own drafting department, on tap, every single month.

  • Custom-branded client portal setup
  • Streamlined intake for your whole team
  • Priority 48-hour turnaround queue
  • Dedicated CAD drafter + detailer
View Full Pricing
Software & Machinery Compatibility

Built for the software your shop already runs.

We deliver CNC-ready output and native files tailored to your specific machinery and software stack.

Cabinet Vision
KCD Software
Mozaik
AutoCAD
SketchUp
Microvellum
DXF / CNC Routing
Cabinet Vision
KCD Software
Mozaik
AutoCAD
SketchUp
Microvellum
DXF / CNC Routing
The Next Step

Hand us the plans. We take it from here.

Open a project file with our technical desk. NDA-backed, no obligation, and a first proposal inside 48 hours.

Get Free Sample DrawingIncludes 1 free test elevation or room package. No credit card required.
Talk to the desk
NDA on every submittal 48-hour turnaround Flat drafting fee
  1. 01
    Share plans
    PDF · DWG · DXF · SKPs — sketches anything to start.
  2. 02
    Get scoped
    Flat drafting fee returned inside 48 hours.
  3. 03
    Ship the package
    Shop drawings, renders, cut lists, vetted bids.
Frequently Asked

Everything shop owners ask us.

Straight answers about scope, timing, pricing, and how our desk plugs into your cost-plus workflow.

A complete production package for every project: photorealistic 3D renders for client sign-off, 2D shop drawings and elevations, hardware schedules, and CNC-nested cut lists — machine-ready for any shop's toolpath software.
Flat drafting fees between $1,500 – $4,500+ per project depending on scope. Fees are line-itemed into your cost-plus budget and paid on delivery of the submittal pack. Cabinet fabrication (if you use our shop network) is priced separately by the shop.
Same-day technical acknowledgement on every submission. Initial concept drafts within 48 hours. Full machine-ready submittal packs typically land in 7–14 business days depending on project size and revisions.
Anything you have — designer PDFs, DWG / DXF, SketchUp (SKP), even hand sketches or napkin concepts. We start from wherever you are and build a fully-dimensioned digital twin from there.
No. Every submittal pack is written to open industry standards and works with any qualified cabinet shop. If you want the brokering advantage, we can route the build to our vetted premium or value shops and manage the handoff.
You do. Full IP transfer on final payment — the drawings, cut lists, and 3D files are yours to use, archive, or resubmit on future projects.
Two rounds of revisions are included in every drafting fee. Additional revision cycles are billed hourly at a published rate, always disclosed before work begins.
© 2026 Datum VDE. All rights reserved.
Datum VDE is an operating division of Duncan Capital Group LLC.